<-- style PDP --> 105 A&B Bernard Long Road, Quinte West - Detached for sale for $685,000
  • for sale
  • sold conditionally
  • leased

105 A&B Bernard Long Road

Quinte West, Ontario, K8V 5P6 - Trenton Ward

$685,000

  • Neighbourhood

    Trenton Ward

  • Major Intersection

    HIghway 33

  • Listed Since: 137 day(s)

  • Last update: 6 day(s) ago

Overview

  • Property Type

    Detached, Bungalow-Raised

  • Bedrooms

    4 + 1

  • Bathrooms

    3

  • Basement

    Finished

  • Kitchen

    2

  • Total Parking

    10 (2 Attached Garage)

  • Lot Size

    101.5x182.04 (Feet)

  • Taxes

    $4,602.32 (2025)

  • Type

    Freehold

Property Description

Property description for 105 A&B Bernard Long Road, Quinte West

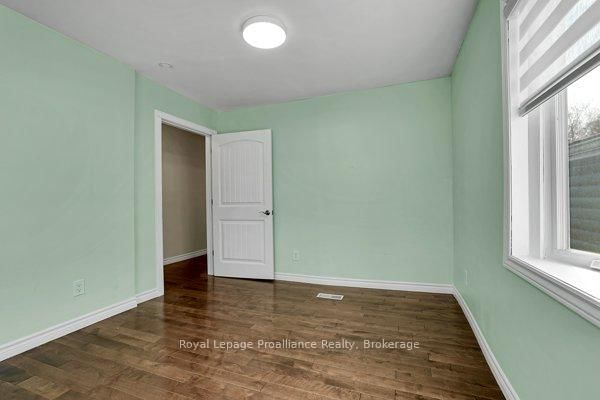
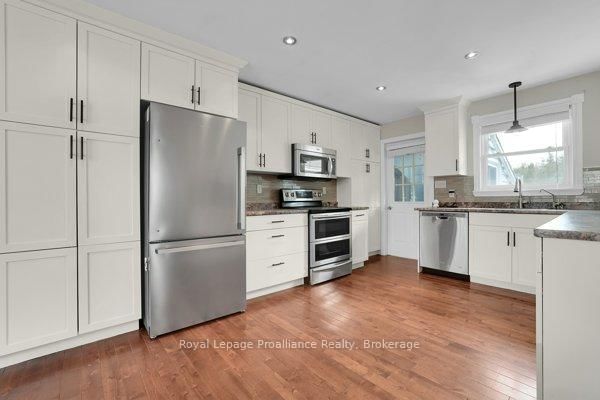
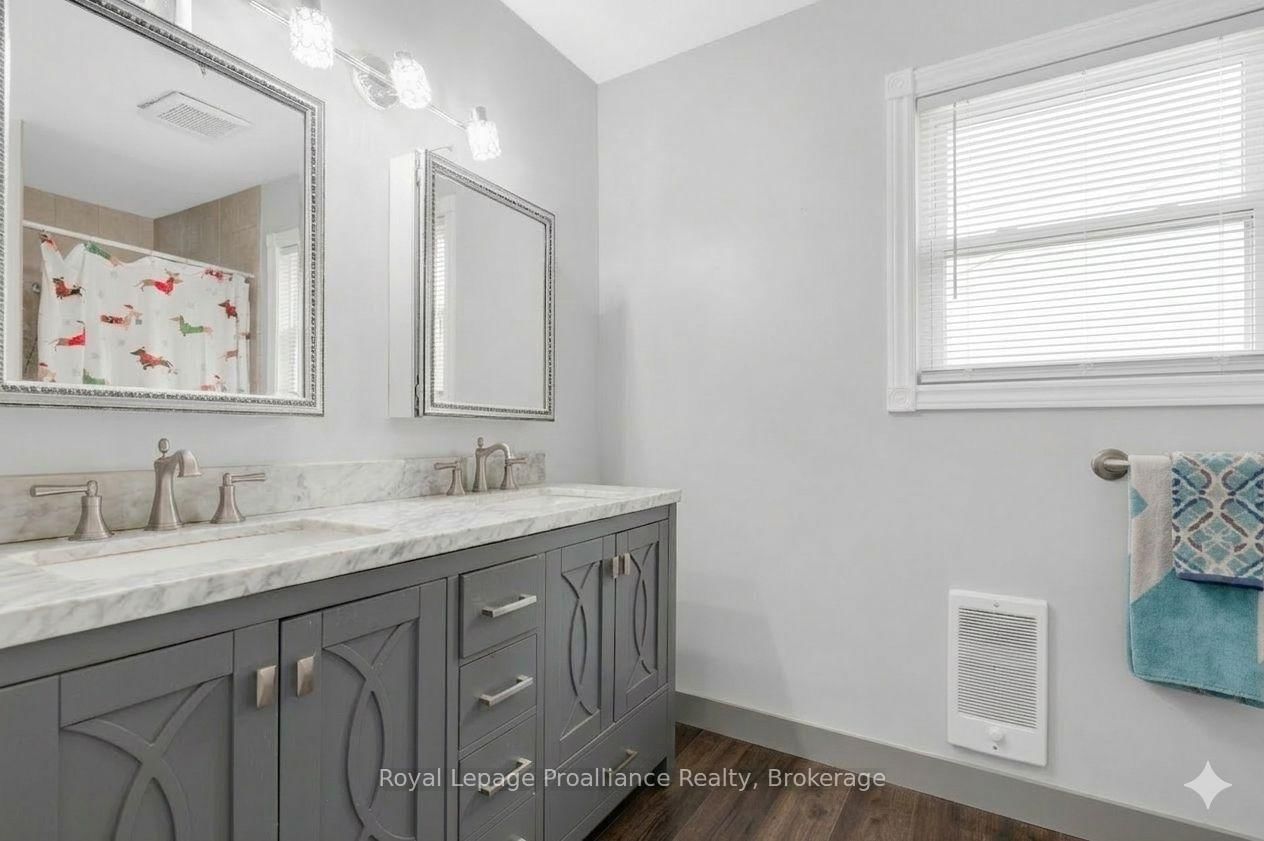
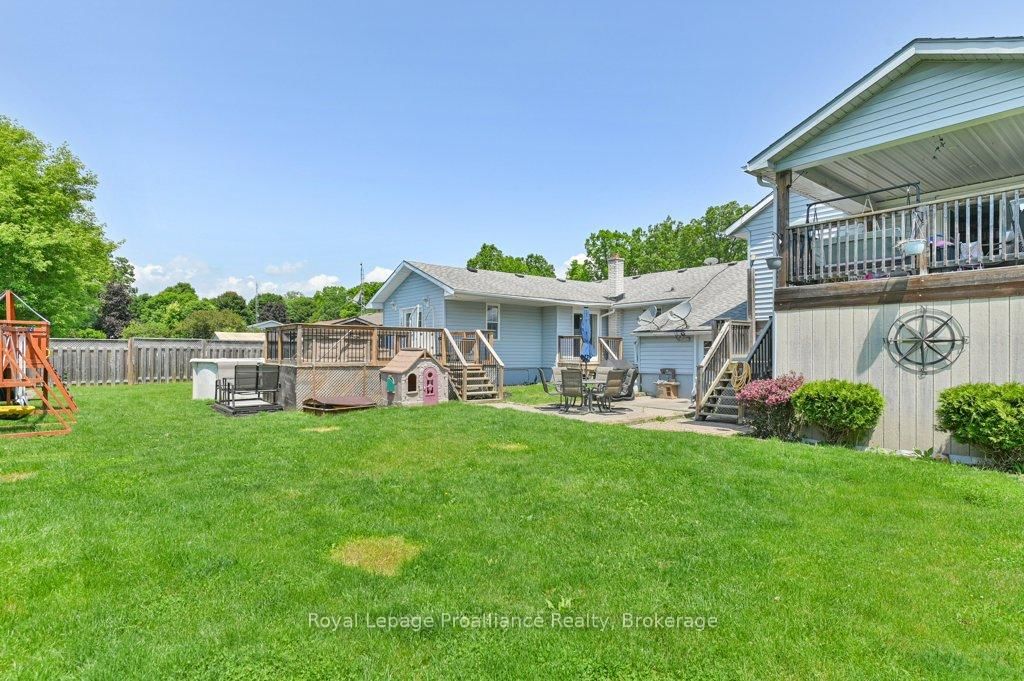
Welcome to this refreshed, spacious and versatile multigenerational home, ideally situated in a quiet, family-friendly neighbourhood. With 3 bedrooms on the main floor, an additional bedroom on the lower level, and a fully self-contained accessory suite, there's room here for everyone! The main home offers many features including a welcoming sunny and oversized foyer, an updated kitchen and bathroom, and a walk-out from the spacious primary bedroom so you have direct enjoyment overlooking the backyard. Freshly painted with new flooring, the suite features its own private entrance, a full kitchen, 3-piece bathroom, living room, and a private deck perfect for in-laws, guests, or rental potential. Outdoors, you'll find a beautifully maintained shared fully fenced yard complete with an above-ground pool, raised garden beds, and multiple patios and decks for entertaining or relaxing. Car enthusiasts and hobbyists will love the attached 2 car garage, detached drive-through single car garage, and additional outbuilding for storage. Whether you're looking for a family home with room to grow or a flexible layout for multigenerational living, this unique property checks all the boxes. Conveniently located close to the 401, Batawa hiking trails, the ski hill, and the Bleasdell Boulder Conservation Area are area influences that make this property even more spectacular!

Listed by Royal LePage ProAlliance Realty

  • MLS #

    X13514568

  • Sq. Ft

    2500-3000

  • Sq. Ft. Source

    MLS

  • Lot Irregularities

    Y

  • Year Built

    51-99

  • Pool

    Abv Grnd

  • Drive

    Private

  • Garage

    Attached, 2 spaces

  • Total Parking

    10

  • Family Room

    N

  • Den

    N

  • Exterior

    Vinyl Siding

  • Fireplace

    Y

  • Roof

    Asphalt Shingle

  • Foundation

    Concrete Block

  • Elevator

    n/a

  • Water View

    n/a

  • Laundry Level

    Main

  • Heat

    Forced Air

  • A/C

    Central Air

  • Water

    Well

  • Water Supply

    n/a

  • Sewers

    Septic

  • Central Vac

    N

  • Kitchen

    7.06 x 3.36 ft Main level

  • Dining

    4.23 x 3.59 ft Main level

  • Living

    6.81 x 5.96 ft Main level

  • Primary

    4.49 x 4.51 ft Main level

  • Bathroom

    1.63 x 3.09 ft Main level

    4 Pc Bath

  • 2nd Br

    3.82 x 3.05 ft Main level

  • Laundry

    1.6 x 3.49 ft Main level

  • 3rd Br

    2.7 x 2.35 ft Main level

  • Kitchen

    2.53 x 3.5 ft 2nd level

  • Living

    3.79 x 5.18 ft 2nd level

  • Br

    3.88 x 3.45 ft 2nd level

  • Bathroom

    3.61 x 1.83 ft 2nd level

    3 Pc Bath

  • Other

    2.06 x 2.22 ft 2nd level

  • Other

    2.65 x 3.5 ft 2nd level

  • Family

    7.22 x 6.65 ft Bsmt level

  • Br

    4.09 x 3.28 ft Bsmt level

  • Bathroom

    2.73 x 3.26 ft Bsmt level

    4 Pc Bath

  • Utility

    2.38 x 6.55 ft Bsmt level

  • MLS #

    X13514568

  • Sq. Ft

    2500-3000

  • Sq. Ft. Source

    MLS

  • Lot Irregularities

    Y

  • Year Built

    51-99

  • Pool

    Abv Grnd

  • Drive

    Private

  • Garage

    Attached, 2 spaces

  • Total Parking

    10

  • Family Room

    N

  • Den

    N

  • Exterior

    Vinyl Siding

  • Fireplace

    Y

  • Roof

    Asphalt Shingle

  • Foundation

    Concrete Block

  • Elevator

    n/a

  • Water View

    n/a

  • Laundry Level

    Main

  • Heat

    Forced Air

  • A/C

    Central Air

  • Water

    Well

  • Water Supply

    n/a

  • Sewers

    Septic

  • Central Vac

    N

  • Kitchen

    7.06 x 3.36 ft Main level

  • Dining

    4.23 x 3.59 ft Main level

  • Living

    6.81 x 5.96 ft Main level

  • Primary

    4.49 x 4.51 ft Main level

  • Bathroom

    1.63 x 3.09 ft Main level

    4 Pc Bath

  • 2nd Br

    3.82 x 3.05 ft Main level

  • Laundry

    1.6 x 3.49 ft Main level

  • 3rd Br

    2.7 x 2.35 ft Main level

  • Kitchen

    2.53 x 3.5 ft 2nd level

  • Living

    3.79 x 5.18 ft 2nd level

  • Br

    3.88 x 3.45 ft 2nd level

  • Bathroom

    3.61 x 1.83 ft 2nd level

    3 Pc Bath

  • Other

    2.06 x 2.22 ft 2nd level

  • Other

    2.65 x 3.5 ft 2nd level

  • Family

    7.22 x 6.65 ft Bsmt level

  • Br

    4.09 x 3.28 ft Bsmt level

  • Bathroom

    2.73 x 3.26 ft Bsmt level

    4 Pc Bath

  • Utility

    2.38 x 6.55 ft Bsmt level

Thinking of Selling?

Find Out Your Home’s Value in Today’s Market!

No Email or Signup is required to view your home estimate.

estimate your home value

Contact Manoj Kukreja

Sales Representative,
Century 21 People’s Choice Realty Inc.,
Brokerage
(647) 576 - 2100

Manoj profile avatar

Property History

Property history for 105 A&B Bernard Long Road, Quinte West

This property has been sold 2 times before. Create your free account to explore sold prices, detailed property history, and more insider data.

Sign In / Register

Mortgage Calculator

This data is for informational purposes only.

Mortgage Payment per month

Principal Amount

Interest

Total Payable

Amortization

Amortization

Closing Cost Calculator

This data is for informational purposes only.

Closing Cost Total for this property

Total Cash flow for purchasing this property

Down Payment(%)*
Additional information

Provincial Land Transfer Tax

Ontario Land Transfer Tax Rebate

Toronto Land Transfer Tax

Toronto Land Transfer Tax Rebate

PST on CMHC Insurance Premium

Lawyer Fees

$2,825

Government Registration Fee's

$164

Title Insurance

Closing Cost Total

Total Cash flow for purchasing this property

Provincial Land Transfer Tax

Ontario Land Transfer Tax Rebate

Toronto Land Transfer Tax

Toronto Land Transfer Tax Rebate

PST on CMHC Insurance Premium

Lawyer Fees

$2,825

Government Registarion Fee's

$164

Title Insurance

Down Payment(%)*

* A down payment of less than 20% is permitted only for first-time home buyers purchasing their principal residence. The minimum down payment required is 5% for the portion of the purchase price up to $500,000, and 10% for the portion between $500,000 and $1,500,000. For properties priced over $1,500,000, a minimum down payment of 20% is required.

Thinking of Selling?

Find Out Your Home’s Value in Today’s Market!

No Email or Signup is required to view your home estimate.

estimate your home value

Contact Manoj Kukreja

Sales Representative, Century 21 People’s Choice Realty Inc., Brokerage
(647) 576 - 2100

Manoj profile avatar

Recent Sold Listings in Trenton Ward, Quinte West

Popular Cities